

Listing Courtesy of:  Hive MLS / Listed By: Deborah Leonard, Coldwell Banker Advantage
 Hive MLS / Listed By: Deborah Leonard, Coldwell Banker Advantage
 133 Emma Court Linden, NC 28356
Active (46 Days)
$379,900 (USD)
Description
MLS #:
100599851
100599851
Lot Size
0.35 acres
0.35 acres
Type
Single-Family Home
Single-Family Home
Year Built
2012
2012
Views
None
None
County
Harnett County
Harnett County
Listed By
Deborah Leonard, Coldwell Banker Advantage
Source
Hive MLS
Last checked Oct 13 2026 at 7:56 PM GMT+0000
Hive MLS
Last checked Oct 13 2026 at 7:56 PM GMT+0000
Bathroom Details
- Full Bathrooms: 3
Interior Features
- Ceiling Fan(s)
- Pantry
- Walk-In Shower
- Mud Room
- Kitchen Island
- High Ceilings
- Entrance Foyer
- Gas Log
- Vaulted Ceiling(s)
- Tray Ceiling(s)
- Eat-In Kitchen
Subdivision
- Other
Property Features
- Fireplace: Gas Log
- Foundation: Slab
Heating and Cooling
- Heat Pump
- Electric
- Central Air
- Ceiling Fan(s)
Homeowners Association Information
- Dues: $242/Annually
Flooring
- Tile
- Lvt/Lvp
Exterior Features
- Vinyl Siding
- Roof: Other
Utility Information
- Utilities: Cable Available
- Sewer: Septic Tank
School Information
- Elementary School: Harnett Primary School
- Middle School: Overhills Middle School
- High School: Overhills High School
Parking
- Garage
Living Area
- 3,069 sqft
Listing Price History
Date
Event
Price
% Change
$ (+/-)
Oct 13, 2026
Price Changed
$379,900
-5%
-$20,000
Sep 10, 2026
Price Changed
$399,900
-6%
-$25,100
Aug 29, 2026
Listed
$425,000
-
-
Location
Disclaimer: © 2026 NCRMLS. All rights reserved. HIVE MLS, (NCRMLS), provides content displayed here (“provided content”) on an “as is” basis and makes no representations or warranties regarding the provided content, including, but not limited to those of non-infringement, timeliness, accuracy, or completeness. Individuals and companies using information presented are responsible for verification and validation of information they utilize and present to their customers and clients. Hive MLS will not be liable for any damage or loss resulting from use of the provided content or the products available through Portals, IDX, VOW, and/or Syndication. Recipients of this information shall not resell, redistribute, reproduce, modify, or otherwise copy any portion thereof without the expressed written consent of Hive MLS. Data last updated 10/13/26 12:56

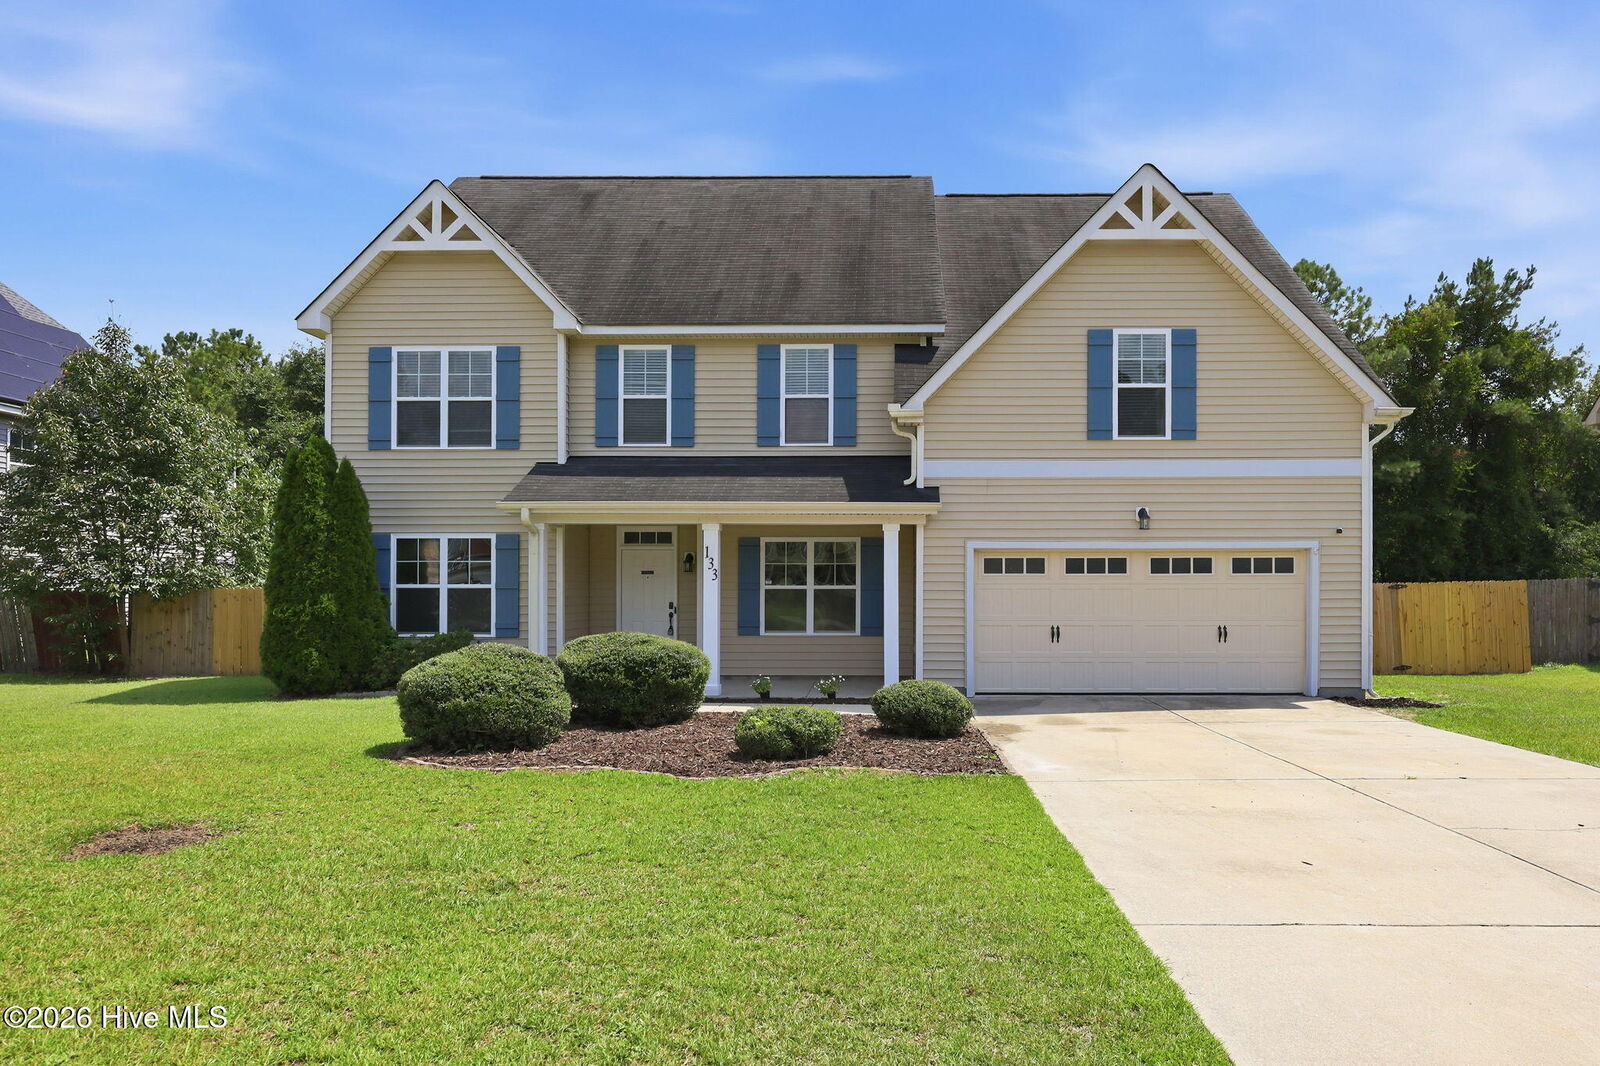
Freshly painted throughout, including the garage, with new luxury vinyl plank flooring, this home is move-in ready with many important updates already completed. Additional improvements include a new range (2023), refrigerator (2022), water filtration system (2026) and HVAC replacement (2022).
A welcoming foyer introduces a formal dining room and separate den or home office, while the impressive two-story family room with gas-log fireplace creates a bright, open gathering space. The adjoining kitchen features granite countertops, tile backsplash, center island, breakfast area and generous pantry storage.
A main-level guest bedroom and full bath provide wonderful flexibility for visitors, extended family or multigenerational living. Upstairs, the spacious primary suite offers a tray ceiling, walk-in closet and private bath with dual vanities, garden tub and separate shower. Two additional bedrooms with vaulted ceilings and an expansive open loft overlooking the family room provide even more options for relaxing, entertaining or working from home.
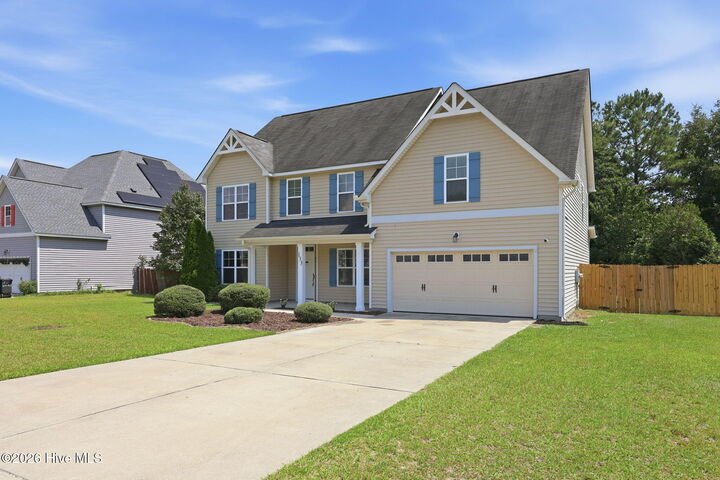
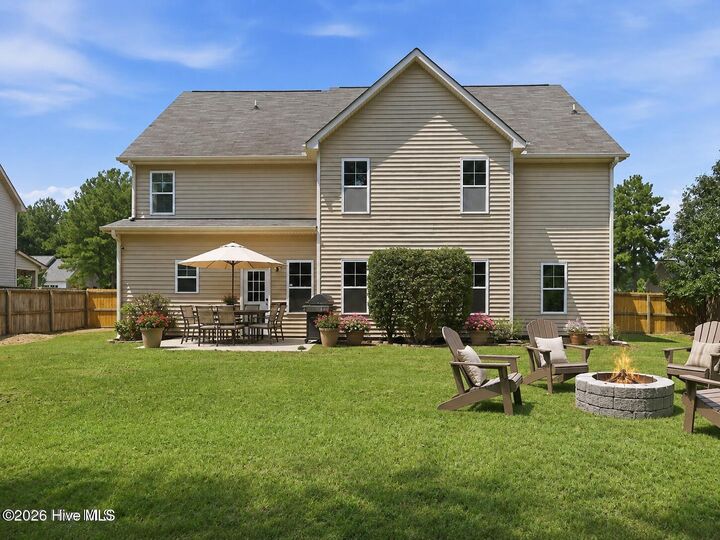
Outside, enjoy the privacy of a spacious fenced backyard with mature lawn and trees, patio, fire pit and garden area--plenty of room for outdoor gatherings, pets and play.
**With generous living space, a versatile floor plan, numerous updates and a newly improved price of $379,900, this home offers outstanding value in a peaceful country setting!**